From Design to Completion: How Bathroom Installation Really Works
A successful bathroom project is more than just picking tiles and fittings. It’s a structured process that moves from early design ideas through planning, product selection, and finally to installation and finishing. Understanding how each stage works helps you manage expectations, avoid delays, and achieve a space that is both practical and aesthetically pleasing.
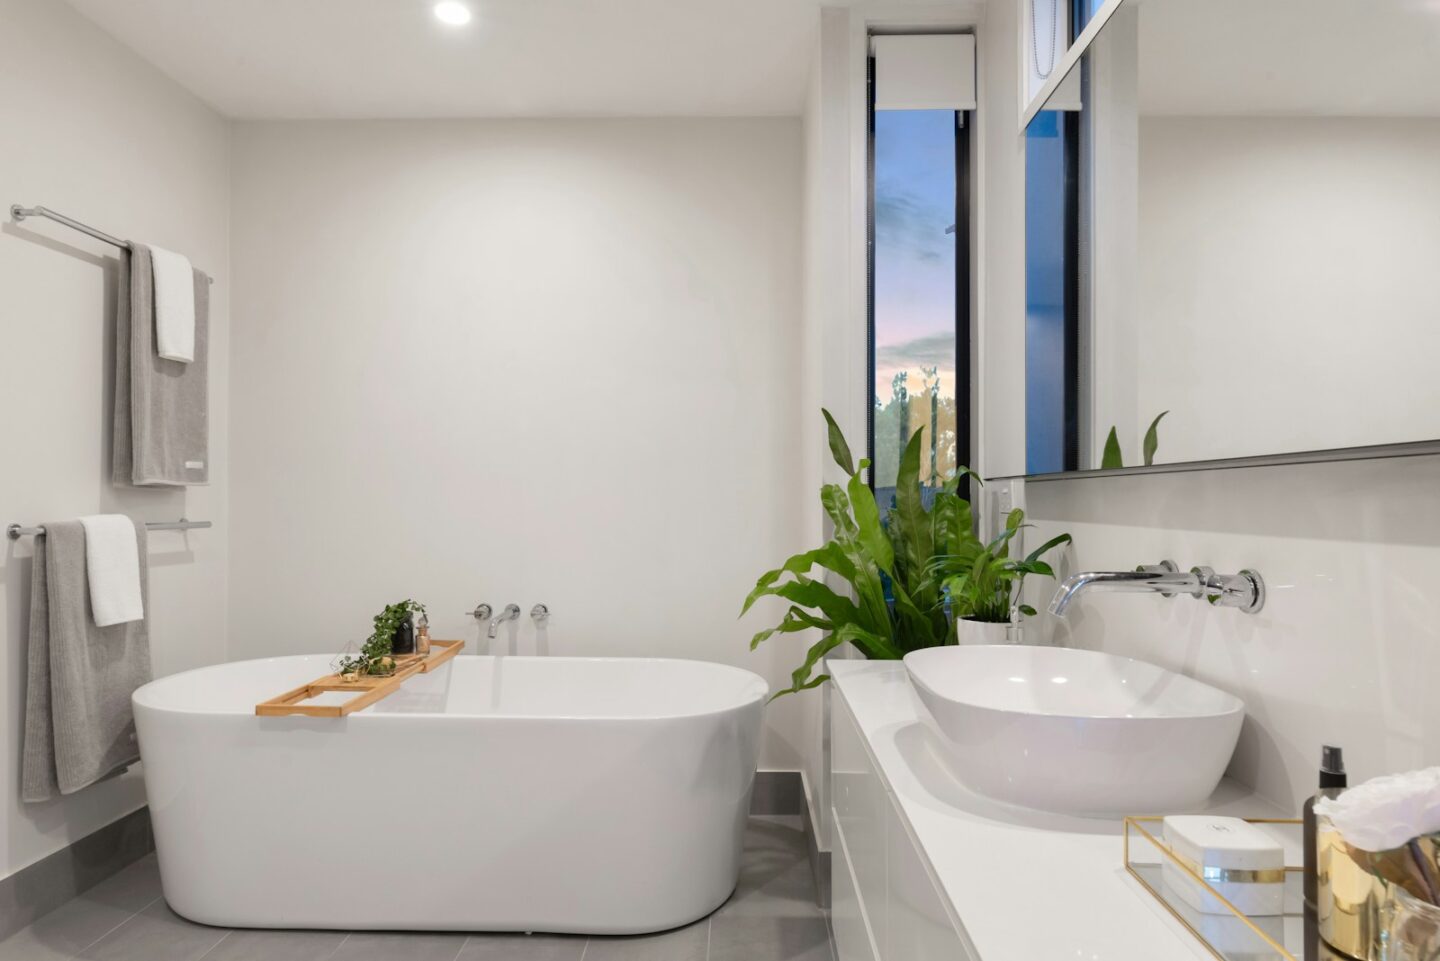
For many homeowners, the journey begins with research and inspiration. Visiting a Bathroom Showroom, such as the Nottingham Bathrooms & Tiles location, provides access to extensive displays, expert advice, and design tools that help turn a concept into a workable plan.
1. Initial Inspiration and Goal Setting
Before any technical planning begins, define what you want from your bathroom project. Ask yourself:
- What kind of atmosphere are you aiming for—modern, classic, minimal, or spa-like?
- How will the bathroom be used—family bath times, daily routines, or guest convenience?
- Are there must-have features such as a walk-in shower, freestanding bath, or heated floors?
Gathering visual inspiration from magazines, online sources, and, crucially, from showroom displays helps refine your vision. In showrooms, real installations and a wide range of product options allow you to see how materials, colours and layouts look together in three dimensions.
Defining goals at the outset sets a clear direction that informs measurement, design, and product choices downstream.
2. Accurate Measurement and Space Assessment
Once you have a solid idea of what you want, accurate measurements are essential. This includes:
- The length, width, and height of the room
- Door and window positions
- Plumbing and electrical points
- Any architectural features, like columns or alcoves
Photos or a simple video walkthrough of the existing space can provide additional context for designers or installers. Designers often use these details to create precise layout proposals, avoiding costly mis-orders later in the process.
3. Design and Layout Planning
With your measurements and preferences in hand, the next step is designing the space. This often involves exploring different layouts and how fixtures might fit together efficiently.
At a showroom, design consultants can help you visualise different arrangements and suggest solutions that consider both aesthetics and practicality. Many showrooms offer free design appointments and 3D visualisations that let you see how chosen products will look together in your own space, including wall and floor tile layouts, cabinetry placement and lighting schemes.
Effective planning at this stage ensures that your bathroom not only looks good on paper but also works well in daily use.
4. Product Selection
Once a layout is agreed upon selecting products is the next major step. This includes:
- Wall and floor tiles
- Shower trays, baths and basins
- Sanitaryware, storage and hardware
- Lighting and accessories
Showrooms like the Nottingham Bathrooms & Tiles location stock a wide range of options, allowing you to compare textures, finishes, and colours side by side. Seeing products in situ helps ensure you choose items that harmonise throughout the space. It also gives a clearer sense of how scale, reflectivity and surface detail will look in real life, beyond catalogue images.
5. Finalising the Plan and Budget
With products chosen and a layout established, it’s time to finalise your plan and set a realistic budget. This phase includes:
- Confirming product prices and delivery timelines
- Allowing for installation labour costs
- Setting aside a contingency for unexpected issues
A thorough budget considers materials, labour, and any additional services such as waterproofing or electrical upgrades. Planning ahead helps prevent surprises once installation work begins.
6. Preparation Before Work Begins
Before trades arrive on site, a few preparatory steps make the process smoother:
- Clear out the existing bathroom and protect adjoining spaces
- Ensure access for tradespeople and deliveries
- Confirm installation dates and sequence with your contractor
Good preparation minimises disruption and allows installers to work efficiently from the outset.
7. Understanding Bathroom Installation
Bathroom installation is the phase where design becomes reality. It involves a coordinated sequence of tasks carried out by skilled tradespeople:
- Strip-Out and Removal: Existing fixtures, flooring and wall finishes are removed safely and disposed of.
- Structural and Services Work: Plumbing, electrical, ventilation and any structural adjustments are completed before finishes go down.
- Waterproofing: Wet areas, particularly showers and walls around baths, are waterproofed to current building standards.
- Tiling and Surfaces: Wall and floor tiles are installed once the substrates are prepared correctly.
- Fixture Installation: Baths, basins, toilets, showers and cabinets are fitted in position.
- Finishing Touches: Silicone seals, trims, mirrors and accessories are installed to complete the look.
Professional installation ensures that products function correctly and meet safety and building standards. Discussing the installation sequence with your contractor and showroom designer early helps align expectations and avoid unnecessary delays.
8. Quality Checks and Handover
Once the installation is complete, a thorough review is essential. Check that:
- Sanitaryware operates correctly and there are no leaks
- Tiling is uniform and grout lines are neat
- Electrical and lighting elements perform as expected
- Accessories such as towel rails and mirrors are secure
A final walk-through with your installer allows any minor adjustments to be addressed while trades are still on site, ensuring a fully satisfactory result.
9. Aftercare and Maintenance
Good aftercare contributes to the longevity and performance of your bathroom. Even with a high-quality bathroom fitting, regular cleaning of grout lines, using appropriate cleaning products for tiles and surfaces, and servicing taps and shower fittings will help maintain both appearance and function over time.
As part of the planning process, ask your designer or installer about recommended maintenance routines for specific materials in your bathroom.
From the earliest design ideas through to completion, a successful bathroom project depends on careful planning, thoughtful product selection and professional execution. A Bathroom Showroom such as the Nottingham Bathrooms & Tiles location offers valuable inspiration, expert advice and design services that support each phase of the journey.
By understanding how the process works and preparing each stage with attention to detail, you can navigate the project with confidence and achieve a bathroom that meets both functional needs and aesthetic aspirations.
FAQs
What is the first step in a bathroom project?
The first step is defining your goals and gathering design inspiration to clarify what you want from the space, including style, features and practical needs.
Why are accurate measurements important?
Accurate measurements ensure that layouts are feasible and products fit as planned, reducing the likelihood of mistakes during installation.
How does visiting a showroom help with planning?
Showrooms allow you to see complete installations and product options in real life, helping you compare finishes, test textures and visualise layouts before making decisions.
What stages are involved in bathroom installation?
Installation typically includes strip-out, services work (plumbing and electrical), waterproofing, tiling, fixture fitting and finishing touches.
What should be checked at the end of installation?
Check for correct operation of fixtures, neat tiling, secure fittings and proper performance of lighting and accessories before completing the project.
This is a collaborative post.