Designing a Family Home Around Everyday Life, Not Just the Showroom
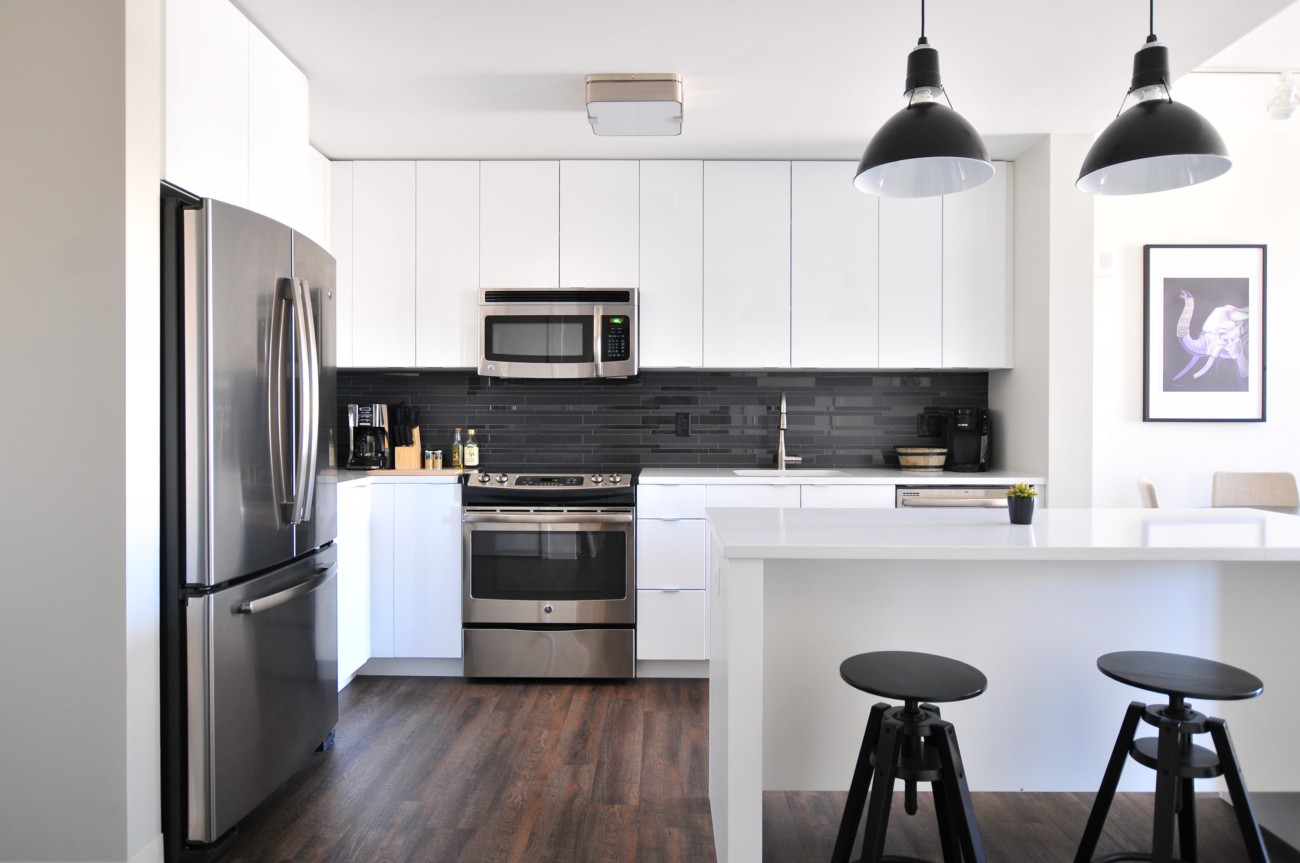
Display homes are designed to impress. The kitchen island is spotless, the living room has exactly one tasteful cushion per seat, and there is not a school bag in sight. It is easy to walk through and picture a calmer, tidier version of family life.

Real family homes are busier than that. Shoes pile up by the door, someone is doing homework at the dining table, and dinner is being cooked while a child asks where their swimming kit is. The best home designs plan for that reality, not the showroom version.
Start with your school-morning routine
If you want to test a layout, imagine it at 7.45 on a weekday morning. Who is in the kitchen, who is in the bathroom, and where are bags, coats and shoes being gathered?
A layout that works on busy mornings usually has a few things in common. Bathrooms are easy to reach from bedrooms. The kitchen has space for more than one person at a time. And there is somewhere near the entrance to drop and collect the things everyone needs on the way out.
Walk through these moments in your head, or with a floor plan in front of you. Problems that would frustrate you every day become obvious quickly.
Look at how the kitchen connects
The kitchen is often the centre of family life, so its relationship to other rooms matters. Can someone cooking keep an eye on young children in the living area or garden? Is there a clear route from the kitchen to the dining table that does not cut through a seating area?
Think about traffic, too. If the fridge is on the main route through the house, the cook will be stepping around people all evening. A kitchen that sits slightly out of the main flow, while still feeling connected, usually works better day to day.
Put storage where clutter starts
Clutter tends to collect where the layout gives it nowhere else to go. If coats and bags end up on chairs, the house probably needs storage near the entrance. If paperwork covers the dining table, a small desk or drawer nearby may help.
When reviewing a design, look for:
- Somewhere for coats, shoes and bags near the main entry.
- A linen cupboard close to bedrooms and bathrooms.
- Kitchen storage that suits the way you actually cook and shop.
- Space for bulky items such as prams, sports gear or bikes.
Storage in the right place often matters more than the total amount.
Don’t forget quiet spaces
Open-plan living is popular for good reason. It makes cooking, eating and relaxing feel connected. But a single large space can become noisy when one person is watching television, another is on a call, and a child is practising the recorder.
Look for at least one space where someone can step away. That could be a study, a separate living area or a bedroom positioned away from the busiest part of the house. Families with older children or anyone working from home often find this becomes one of the most valued rooms.
Compare designs against your own brief
It helps to write a short brief before browsing designs: how many bedrooms you need, where you want quiet space, how you use the kitchen and what storage you are missing now. Then measure every plan against that list rather than the finishes on display.
Builders’ design ranges can be a useful way to see how different layouts handle the same needs. Families building in Melbourne, for instance, can browse the range from Home Group to compare how kitchens, living areas and bedrooms are arranged across different plans. Wherever you are, the method is the same: look past the styling and ask how each layout would cope with a normal Tuesday.
Think a few years ahead
Children grow quickly, and needs change. A playroom might become a study, or a spare room might need to house a visiting grandparent. Rooms with flexible proportions and sensible positions adapt more easily than ones designed for a single purpose.
Design for the life you have
Showroom styling is fun to look at, but it does not have to cook dinner or find a missing shoe at 7.45am. Choose a layout that supports your routines, puts storage where it is needed and offers somewhere quiet to retreat. Then the finishing touches can make it look as good as it works.
This is a collaborative post.