6 Simple Ways to Make Your Home Feel Bigger Without Moving
When your home starts feeling cramped, the first thought might be, “Maybe it’s time for a bigger place.” But more often than not, the problem isn’t the size; it’s how the space is being used.
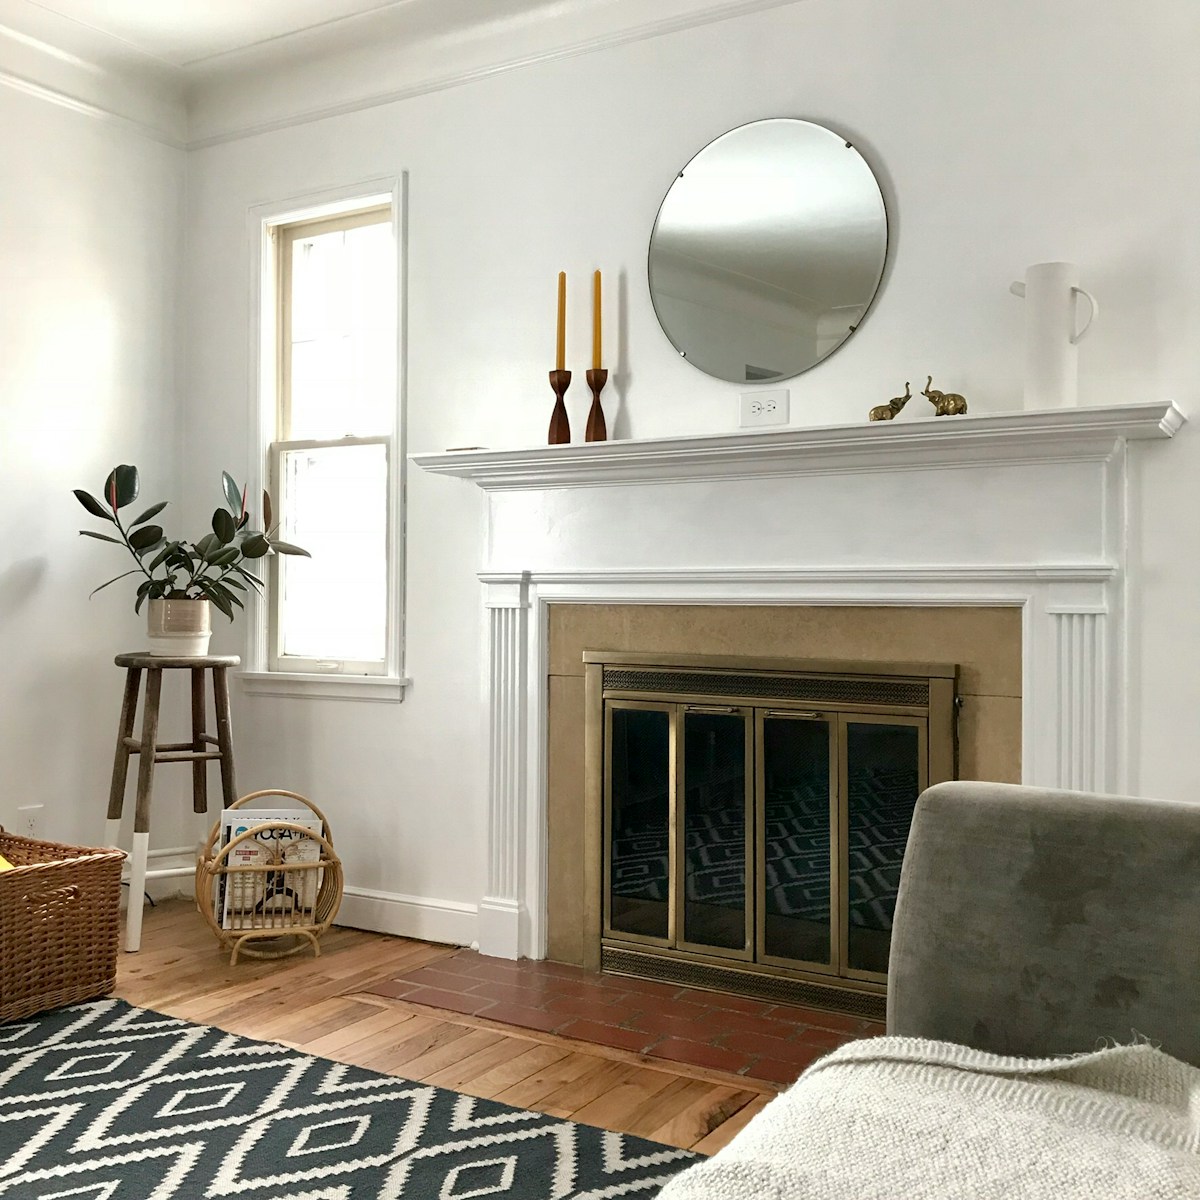
Yes, with a few smart design choices, your home can feel more open, functional, and comfortable without needing to move or add square footage. These changes don’t have to be expensive or complicated. It’s about creating visual space, simplifying layouts, and making better use of what you already have.
And that’s exactly what we will discuss in this article. These effective ways can help you make your home feel bigger, starting right where you are.
1. Rethink Your Furniture Layout
Furniture can either make a room feel spacious or completely overwhelm it. If your sofa dominates the living room or if side tables block the flow of movement, it’s time for a rethink.
Start by pulling furniture away from walls. Contrary to what many believe, floating furniture can actually make a room feel larger by creating space around it. Define zones, like a conversation area or reading corner, using rugs and thoughtful placement.
Avoid cramming too many pieces into a single room. For example, in a small living space, choose a single, streamlined sofa and a pair of light armchairs instead of a sectional. Rounded edges, open legs, and glass or metal frames help furniture feel less bulky.
2. Open Up the Layout and Sightlines
Tight walls, bulky furniture, and poor layout can interrupt how you move through a home. Clear sightlines, meaning your ability to see across rooms without visual obstacles, go a long way in making spaces feel more expansive.
Open shelving instead of closed cabinets, glass-topped tables, and armless furniture all contribute to cleaner lines and better flow. In kitchens, replacing upper cabinets with floating shelves can visually lighten the space.
If you are planning a larger renovation, focus on how the layout supports daily life. Professionals in kitchen remodeling often rework layouts to remove barriers between cooking and dining spaces. Doing so can help you open up your kitchen visually as well as also improve the flow of movement and conversation throughout your home. You need to choose an expert who can deliver the desired results based on your requirements.
3. Use Mirrors to Expand the Space
Mirrors do more than reflect your face; they reflect light and make rooms feel deeper. When placed strategically, they can visually double the size of a room.
In tight entryways or narrow hallways, hanging a large mirror can bring in brightness and a sense of airiness. In dining rooms or living spaces, mirrors placed across from windows help bounce natural light around. Even smaller mirrored accents like a mirrored tray or decorative wall panel can contribute to the feeling of openness.
Avoid cluttering mirrors with frames that are too ornate or oversized. The goal is to open things up, not add visual weight.
4. Maximise Vertical Space
Limited floor space doesn’t mean limited potential. Vertical space is often underused, yet it can free up room while adding character.
Tall shelving units, stacked wall cabinets, and floor-to-ceiling drapes all draw the eye upward, creating the illusion of higher ceilings. In bedrooms, think about adding overhead storage above closets or headboards. In living areas, consider vertical slat panelling or vertical artwork to guide the gaze up.
This trick works especially well in older homes with high ceilings where you might already have the height but just need to highlight it.
5. Improve the Lighting
Lighting isn’t just about brightness. It shapes how you feel in a space. Dim or uneven lighting can make rooms seem smaller than they are.
Start by assessing how light moves through each room. Use multiple light sources: ceiling fixtures, floor lamps, wall sconces, and table lamps. This layered lighting adds depth and makes every corner feel accounted for.
Replace heavy drapes with sheer curtains or shades that let light filter through. In areas without much natural light, like bathrooms or hallways, brighter bulbs are installed, and light-coloured walls are opted for to reflect whatever light is available.
6. Clear Out the Clutter
Clutter is the quickest way to shrink a room. Start by removing items you no longer use or need. Focus on surfaces first, such as clear kitchen counters, coffee tables, and nightstands.
Use closed storage to hide what must stay and display only a few items that matter. In the living room, for example, one shelf of books and a couple of personal items are often enough. Overdecorating can crowd the room, making it feel tighter than it is. Make it a habit to edit your belongings regularly. The less visual noise, the more your space can breathe.
Making your home feel bigger isn’t always about square footage. It’s about how the space works for you. Your home can feel more open, welcoming, and comfortable by rethinking the layout, bringing in more light, choosing the right colours, and simplifying what’s inside. Even small changes can have a big impact when they are done with intention.
This is a collaborative post.