How to Select the Perfect Layout for Your Office
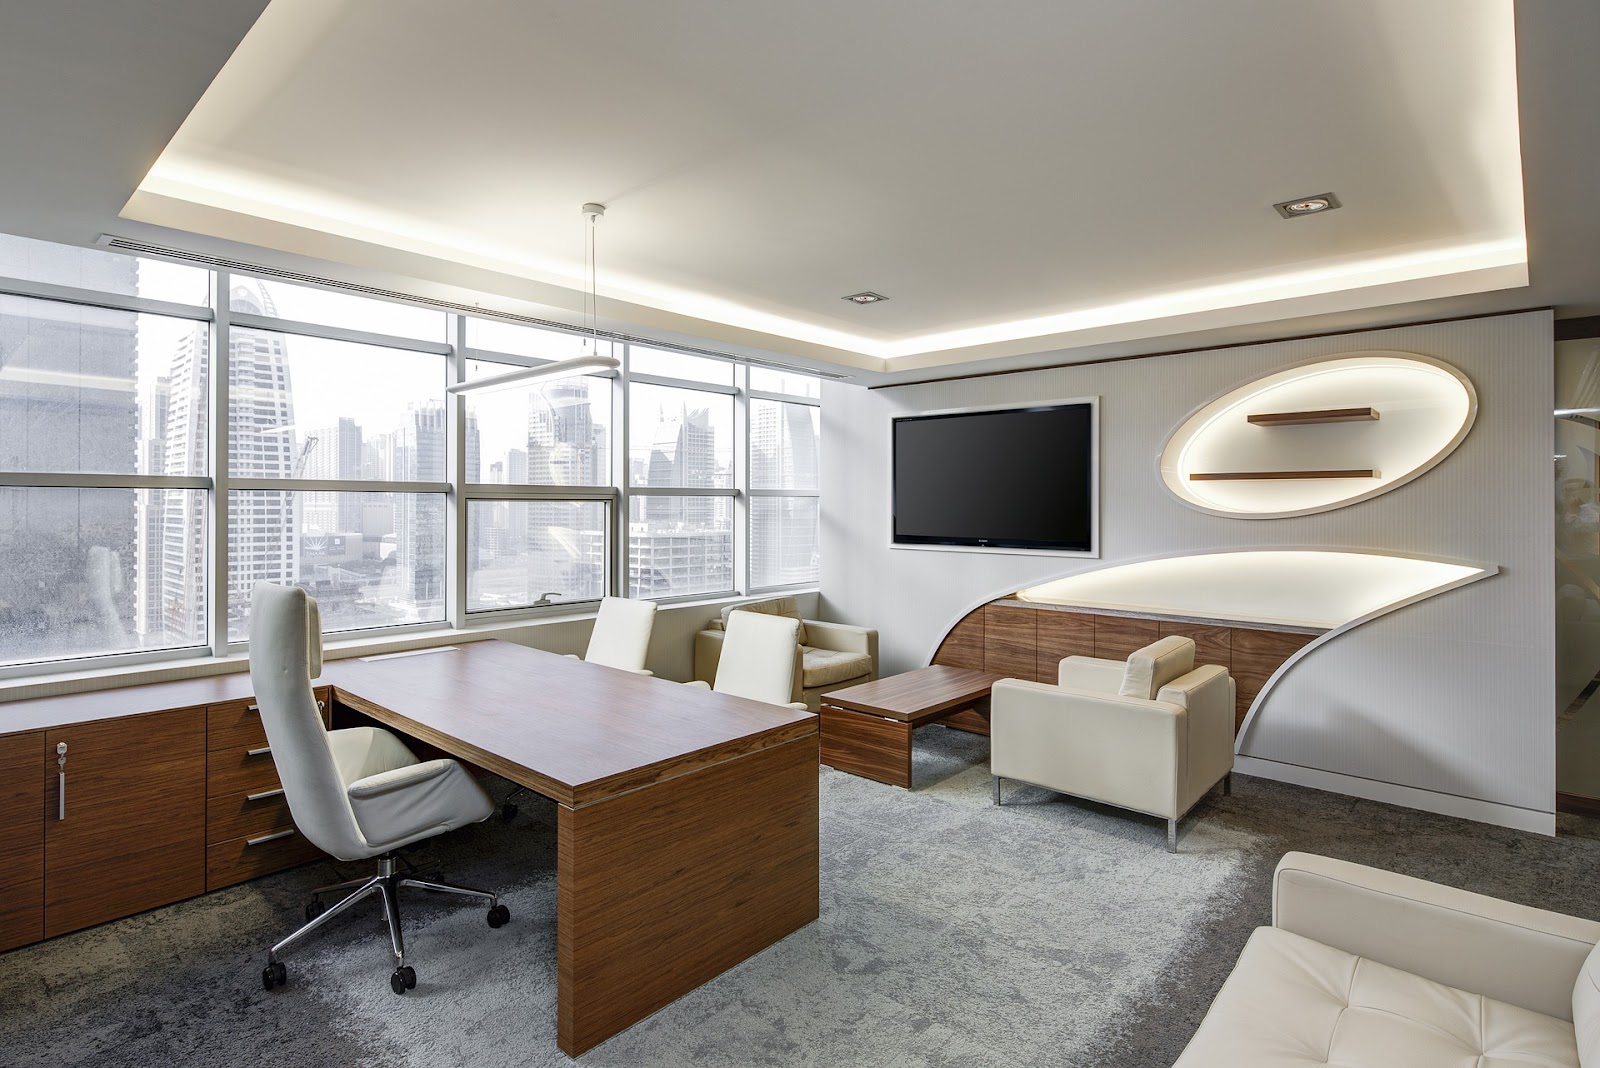
Choosing the right office layout is a decision that will directly impact the productivity and satisfaction of your employees.
When you have a thoughtfully planned layout, it can foster collaboration and reduce distractions. It will also create an environment that supports all of your business goals.
If you are setting up a new office or even revamping your current space, you must understand how to select the perfect layout. Here are some tips that will help you make the right choices.
Assessing Your Business Needs
Before diving into design choices, you need to make sure that you are taking the time to assess the specific needs that your business may have. You need to consider the type of work that your team performs daily.
Creative industries may also benefit from having open-plan spaces that will encourage a lot of communication and brainstorming. If your company handles information that is considered sensitive, you need to make sure that you have a lot of private offices as well as cubicles. This will help with confidentiality as well as focus.
Think about how your departments will interact with each other. Consider whether having a more collaborative or segmented layout will better serve your operations. A layout that feels spacious and effective today should still have a high level of functionality if your team were to expand in a few years.
Flexibility is always key. Modular furniture and adaptable workstations will help to accommodate any changes without you having to do a complete redesign. In taller buildings, where your team may be spread out across multiple floors, you need to consider factors such as lift maintenance. If the elevator is frequently out of service, this will disrupt communication as well as efficiency. This is why accessibility is a critical factor in your layout planning.
Balancing Collaboration and Privacy
Striking the right balance when it comes to collaborative spaces and private areas is critical to your layout design. Open plan offices have become popular because they promote teamwork, but they can also lead to a lot of distraction and noise.
You should consider integrating quiet zones and soundproof booths. Make sure that you have designated meeting areas since they provide an alternative for those who want to do focused work and have confidential conversations.
Use Natural Light
Natural light is another component that is often overlooked when you are doing office design. When you maximize exposure to windows, it can boost the mood of your staff. It can also increase your energy levels and productivity.
You should consider arranging desks and communal spaces so that they take advantage of sunlight. If windows are limited, you should consider glass partitions that will allow light to flow through the space without there being any compromise of your privacy.
Creating a Functional Flow
A good layout should support a smooth flow of movement throughout your office. Employees need to be able to navigate from one area to another without unnecessary obstacles.
Make sure that you put high-traffic areas such as the kitchen, printers as well and the meeting rooms in locations that are accessible. This way, you will not interrupt the more focused work zones.
This is a collaborative post.